

Sustainable Hotel Architecture Starts with the Facade
A facade is more than just an outer shell; it protects, structures, and communicates. In forward-thinking hotel projects, it mediates between the interior and exterior, transforms existing buildings into new usage concepts, and blends them organically with the surrounding natural environment.
Examples of successful and sustainable designs for hotel buildings can be found in the Green PearlsⓇ network. They show how architecture and the environment are brought into harmony – from green facades and work on and with existing buildings to the transformation and reuse of historic buildings.
The Transition from Public to Private Spaces
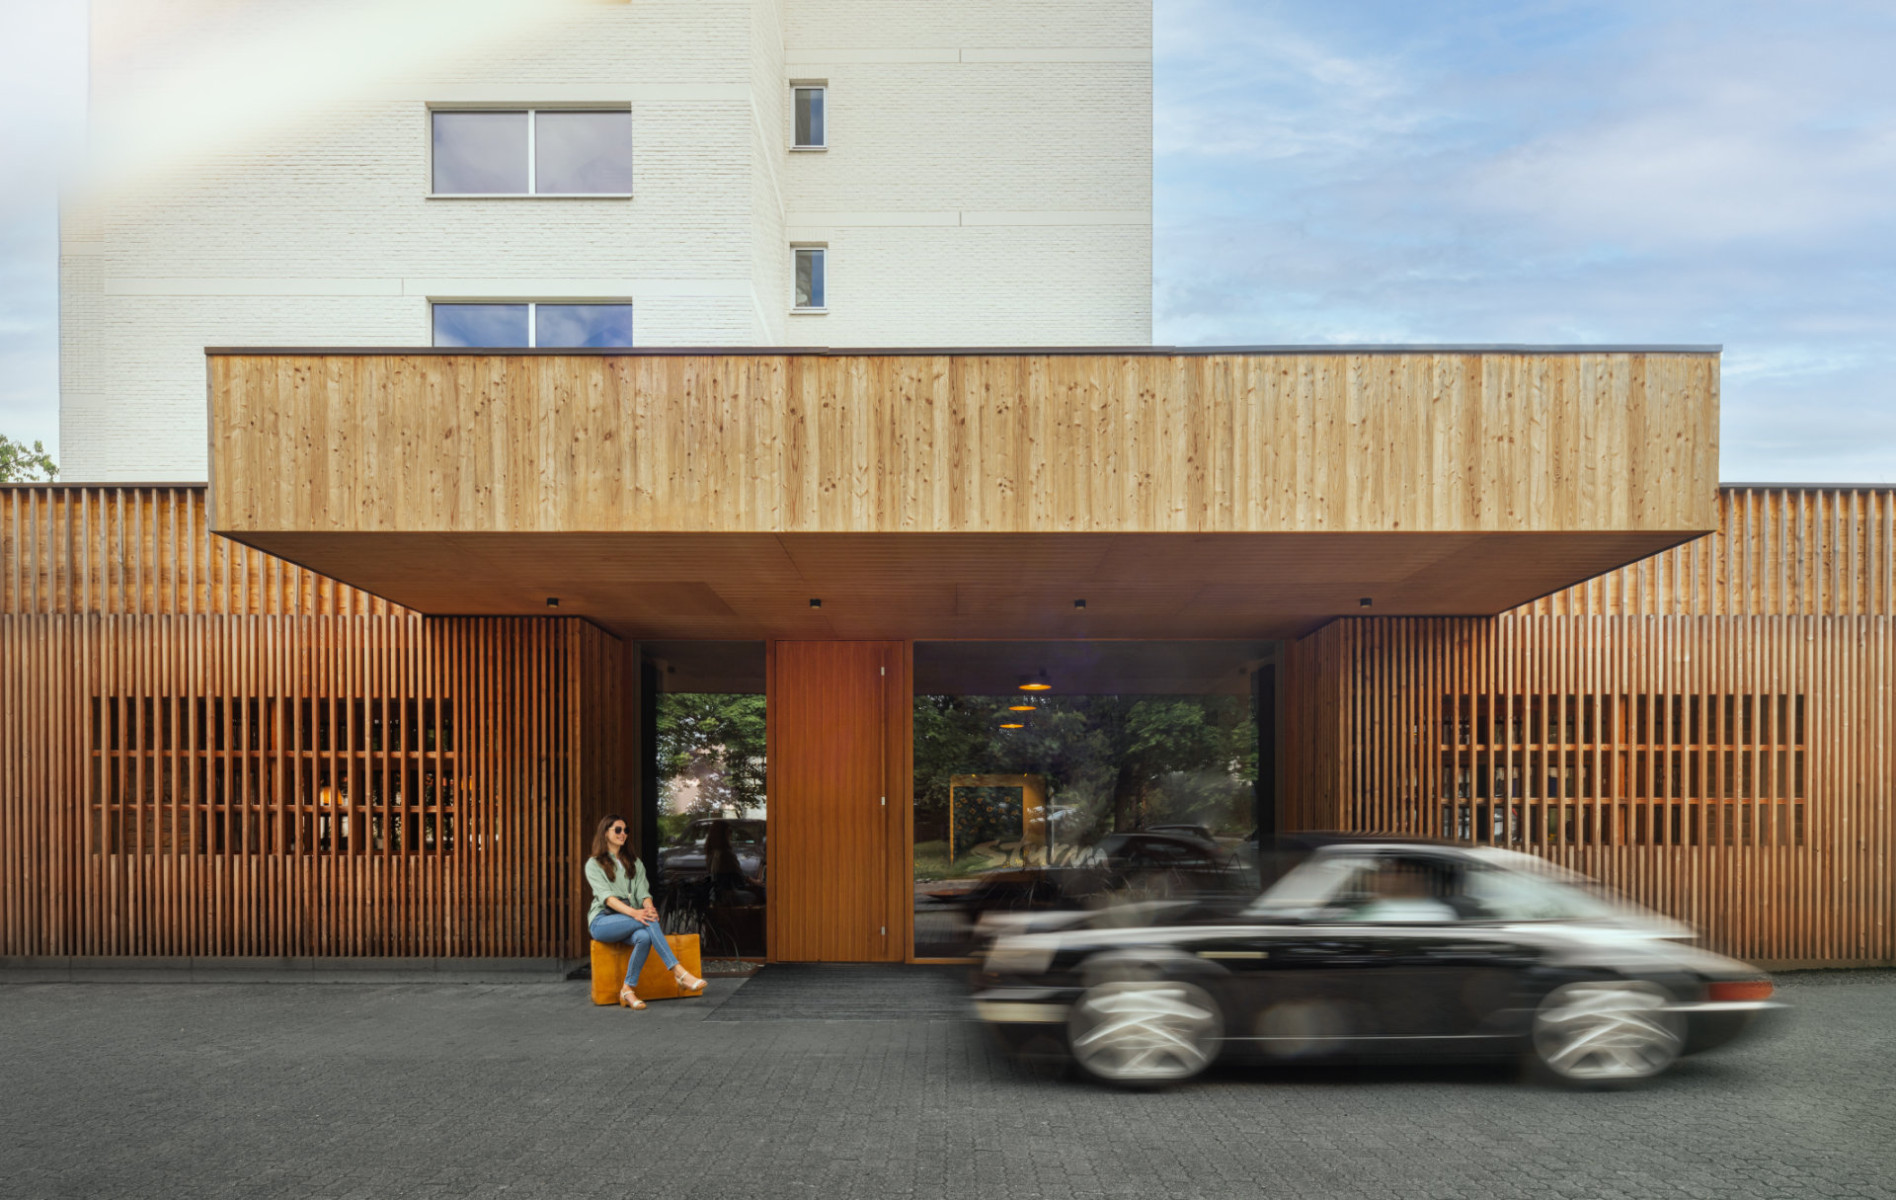
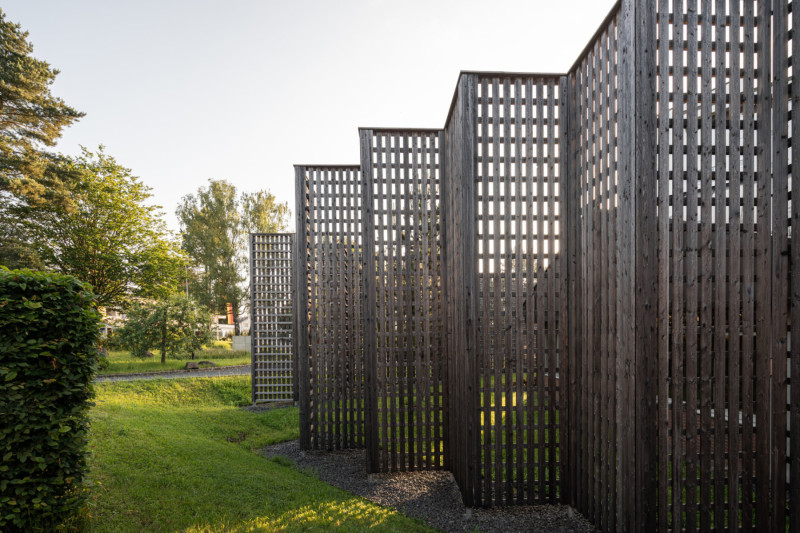
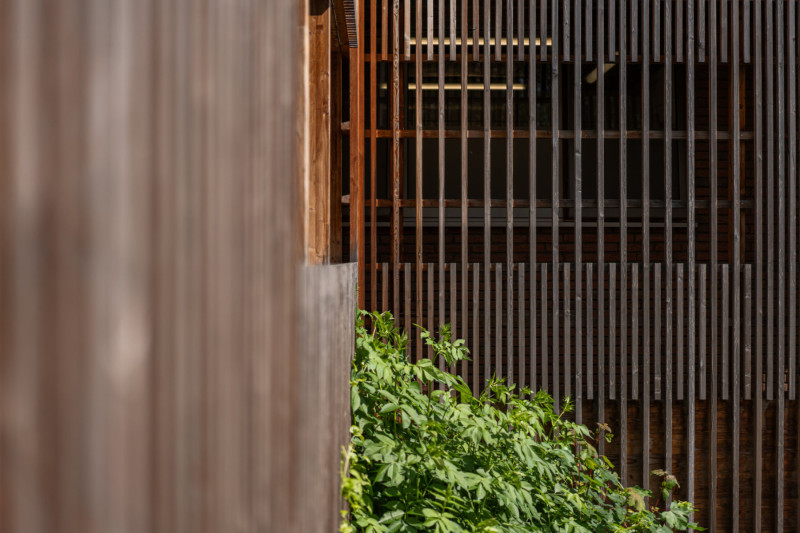
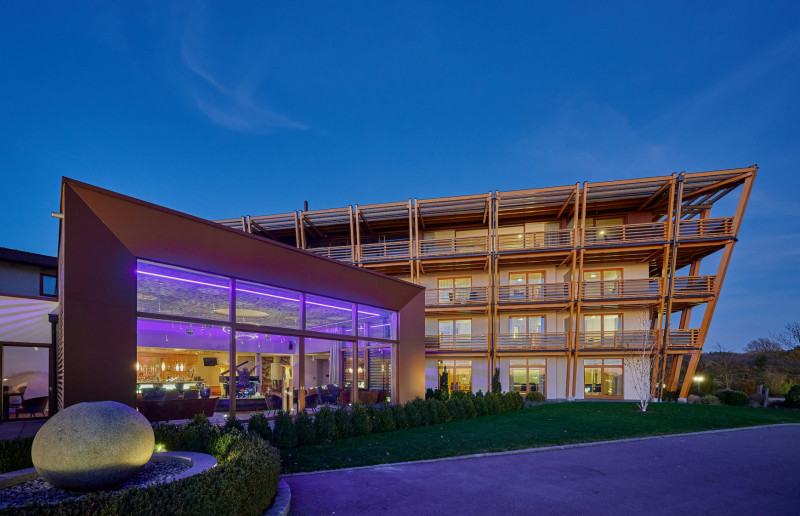
An exemplary project is the expansion of the STURM Hotel in Mellrichstadt. Rather than demolishing the 1970s structure and rebuilding the hotel, the owners and SLG Architekten, in collaboration with Professor Matthias Loebermann, developed a second skin: a delicate wooden screen that wraps around the existing building like a filter.
"The new shell meets technical requirements such as sun and weather protection – it also creates a gradual, secure transition from public to private space," explains SLG architect Fabian Getto. This facade solution demonstrates how a new architectural identity can be established with minimal intervention.
The facade reflects the ideology of the hotel. At Hotel STURM, it meets high standards in terms of cladding, design, and technical features (privacy, sun protection, weather protection, energy generation, and green roofing) as well as functionality, such as gradual, protected transitions from public to private spaces.
Architect Fabian Getto from SLG Architekten

Sustainability as a Guiding Design Principle
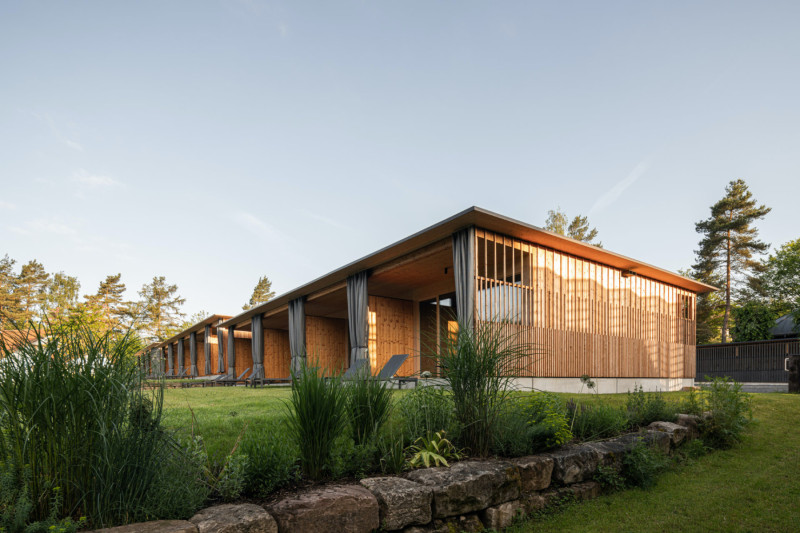
Since its redesign in 2017, STURM has continued to evolve architecturally and conceptually. Instead of a traditional swimming pool, a natural pond was created around which 20 new rooms with a garden view were built in 2022, once again designed by Loebermann. These larch wood retreats were awarded the “Best Architects Award” in 2024. SLG is currently expanding the site to include the “House of Peace.” In keeping with its intended use, the architecture blends into the landscape.
Self-Built, Consciously Designed
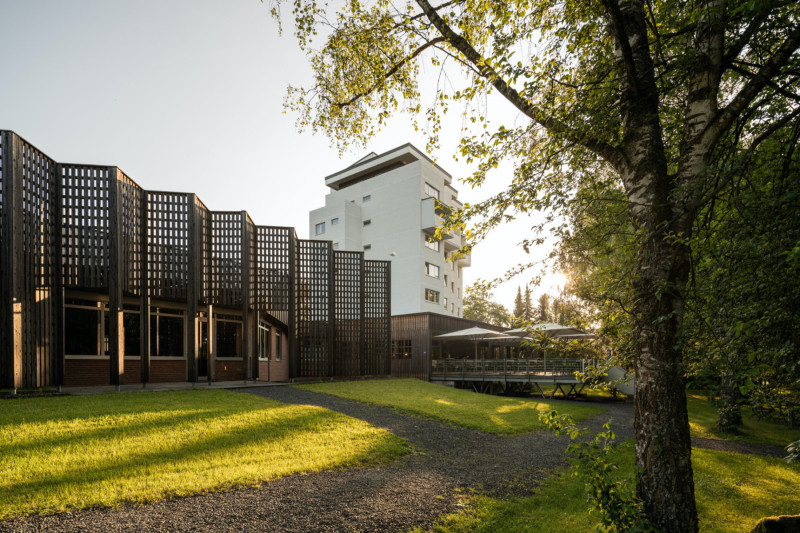
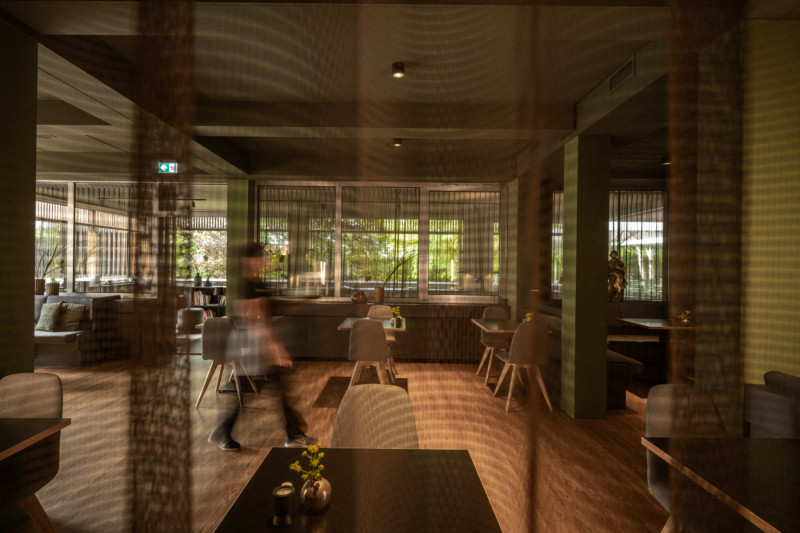
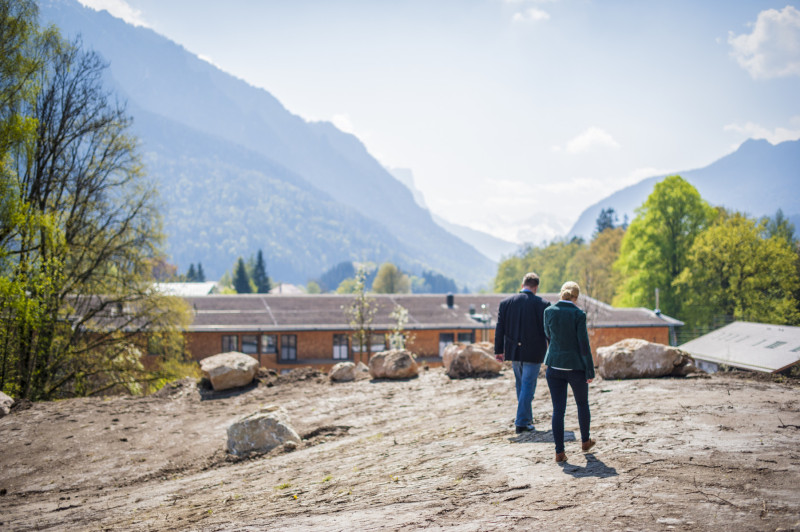
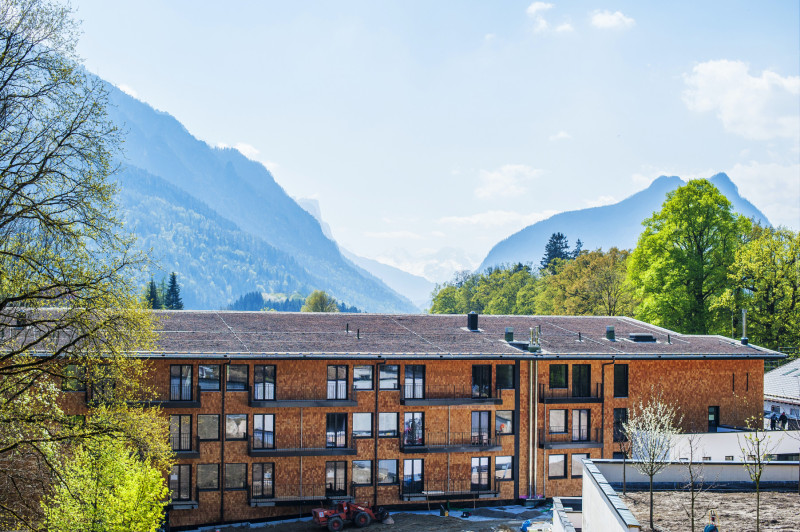
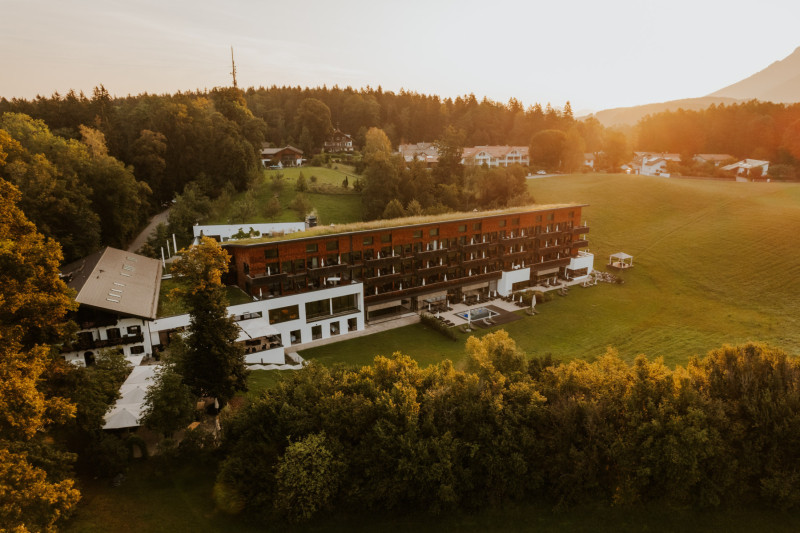
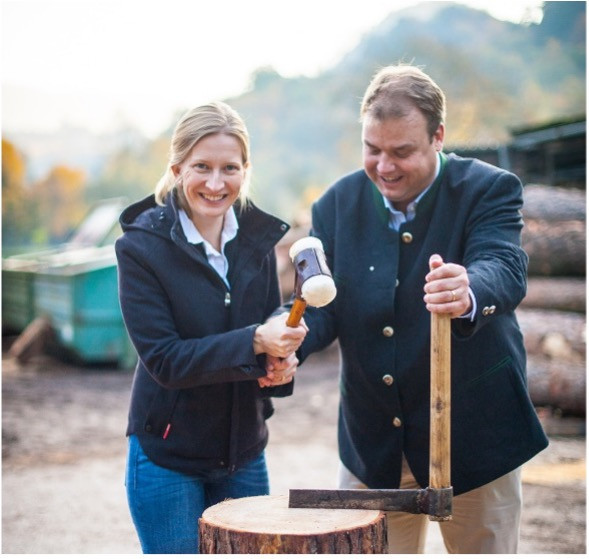
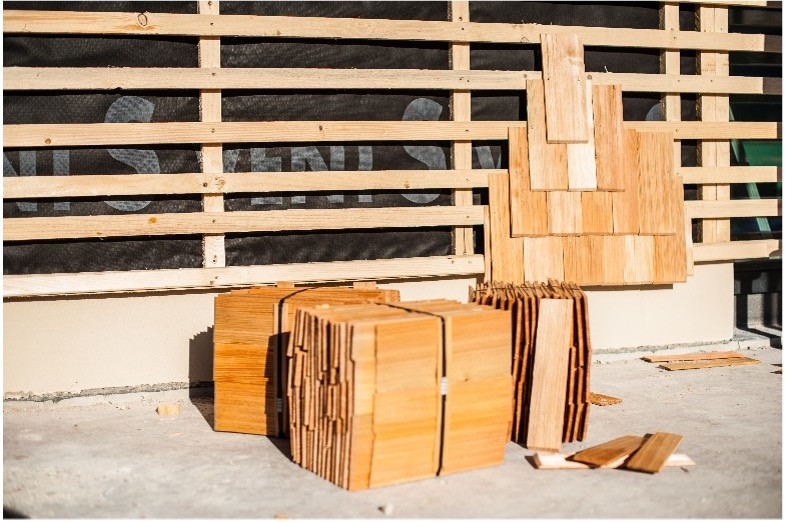
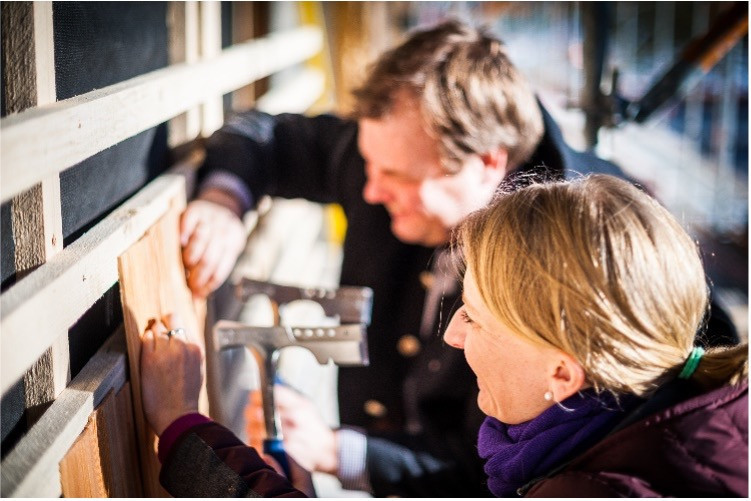
When Henrike and Dr. Andreas Färber took over the former Augustinian monastery and inn in Bayerisch Gmain, one thing was clear: the Klosterhof's new sustainable identity should be evident not only on paper but also in its architecture. The facade became the central expression of this aspiration, featuring larch shingles from the region (Bad Reichenhall) that not only clad the exterior walls but also adorn the interior, creating a sense of continuity. Many of them were cut and fitted by the owners themselves.
They are a clear architectural statement of traditional craftsmanship, yet they gently integrate the Klosterhof – Alpine Hideaway & Spa into the landscape. The shingles and green roofs highlight the hosts' creative and social goal of blending in with the surroundings rather than imposing on them.

Planned Timber Construction
The topic of facades and material selection remains relevant for the health hotel. An extension is already in the planning stages. "I am delighted that it will most likely be a timber construction," said Dr. Andreas Färber in an interview with Green Pearls®. When designing the current monastery courtyard, the technology was not advanced enough to meet their requirements. Färber also clarified that sustainable architecture is an ongoing process, not a finished state.
A City Hotel with Shade Plants: Green City Hotel Vauban
Green City Hotel Vauban stands at the entrance to Freiburg's Vauban district, known throughout Europe for its sustainable urban planning. Designed by Berlin-based architects Barkow Leibinger and managed by Lukas Weber, the building shows how design standards and ecological thinking can work together.

Green Hotel Facade
The green rope facade on the south side acts as a living climate buffer: In summer, wisteria, roses, and knotweed provide natural shade. During winter, the leafless plants allow sunlight to pass through and help warm the facade. This creates a vegetative sunscreen that offers dual benefits.
The sustainable approach is also evident in the choice of materials: pre-greyed silver fir and window frames made from PEFC-certified pine wood establish a connection to nature. Vertically arranged wooden fins complement the ensemble, giving the facade a rhythmic quality. In addition to its impressive architecture, the hotel stands out for its commitment to inclusivity, as it employs people with disabilities. Thus, sustainability is not only built into the hotel but also practiced daily.
Merging with Nature – When Architecture Takes a Backseat
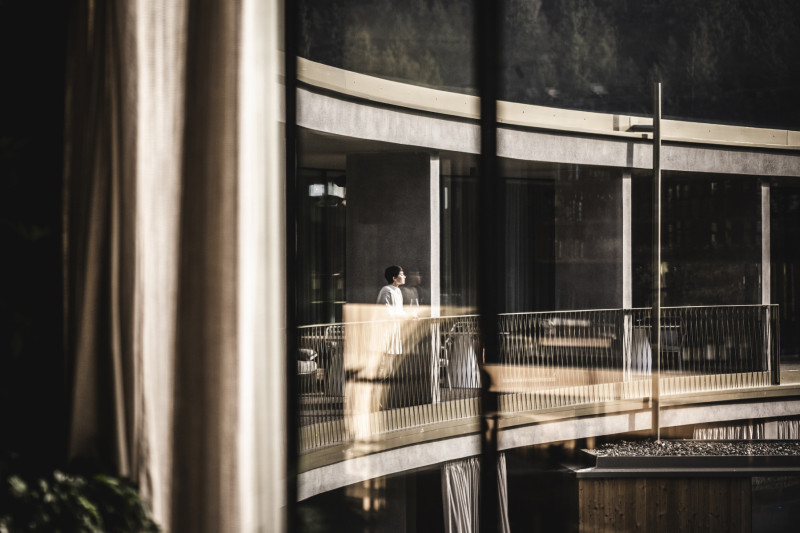
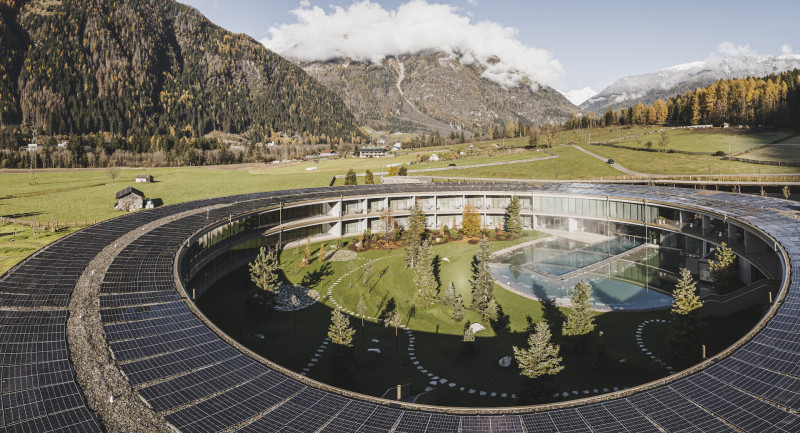
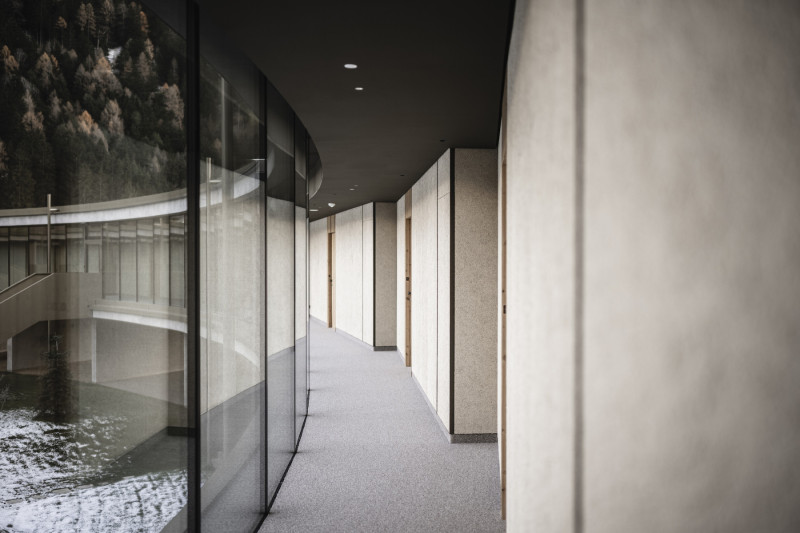
The OLM Nature Escape in South Tyrol is one of those hotels where it is sometimes hard to tell where the building ends and nature begins. Designed by Andreas Gruber Architekten based on a vision by host Christian Lechner, the new circular building is nestled in an alpine landscape in the Tauferer Ahrntal Valley. The OLM's glass and concrete facade reflects the sky and mountains, showcasing architecture that focuses on the surroundings and the view rather than pushing itself into the foreground.
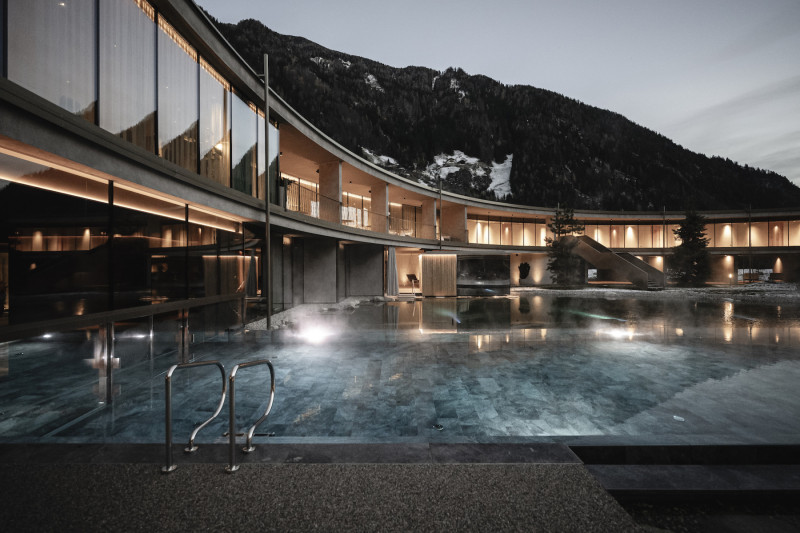
Large Windows, Regional Materials – and the Landscape as the Star of the Show
Other hotels are adopting this approach as well, albeit with different architectural means, but with a common goal: to blur the boundary between indoor and outdoor spaces.
The Birkenhof Spa & Genussresort's wooden facade creates the feeling of being "a guest in nature." Large windows allow daylight and the landscape to penetrate the rooms deeply. The Naturhotel Outside has a similar design, with lots of glass and wood in the spa and lobby areas that create a sense of openness, all while maintaining the energy efficiency of a passive house.
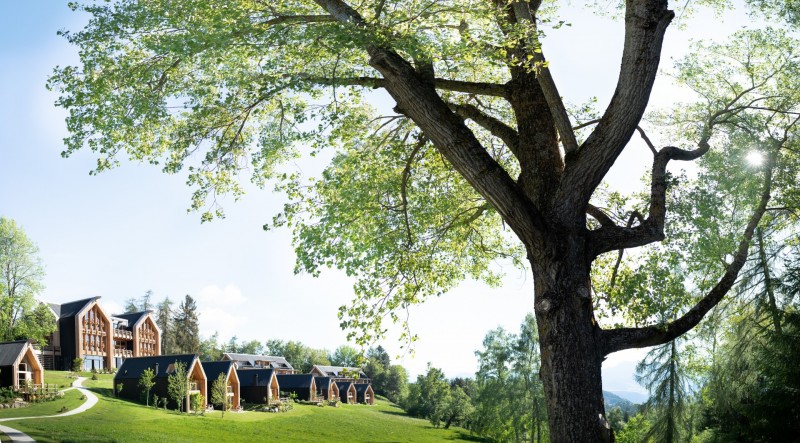
The ADLER Group's resorts in Italy go one step further. The ADLER Lodge RITTEN consists of several detached houses and lodges spread around a natural pond and along the hillside. Built entirely from local wood, the buildings' architecture is based on traditional South Tyrolean style. The result is a cozy, natural ensemble in the forest instead of a central building.
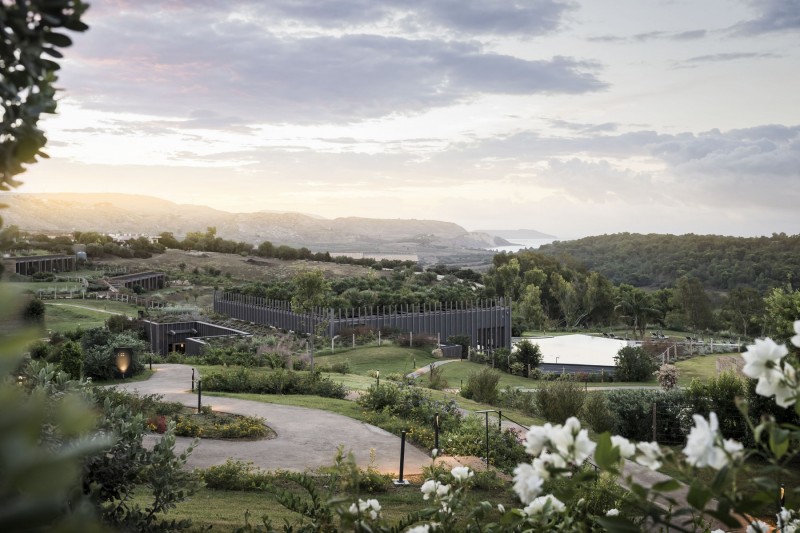
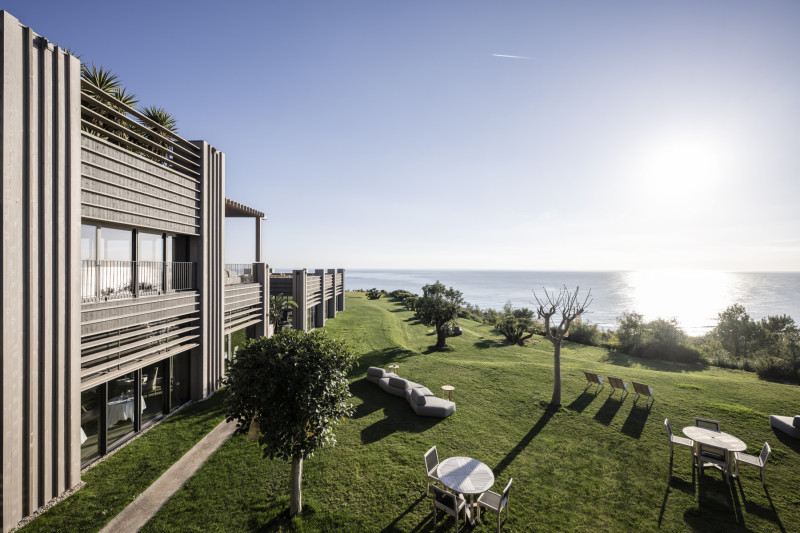
At the ADLER Spa Resort SICILIA, wood, glass, tuff stone, and clay come together to create a resort that blends gently into the surrounding nature. Green roofs, small gardens between buildings, and a deliberate division into individual elements instead of one massive structure make the resort a statement of new restraint – architecture that takes a back seat and lets the landscape take center stage.

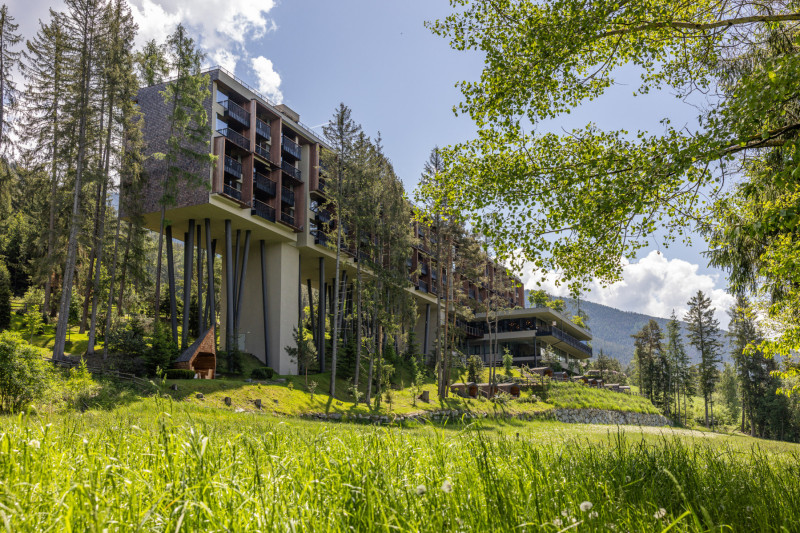
In South Tyrol, My Arbor makes trees its architectural leitmotif. Partially resting on stilts reminiscent of tree trunks and covered in wooden shingles that echo the surrounding forest. The building seems to disappear among the trees, almost becoming a tree itself. At the SCHWARZWALD PANORAMA, the rounded facade mirrors the gentle contours of the mountain above Bad Herrenalb. Large windows frame the panorama, offering more than just a view — they provide a space that can be experienced.

When Preservation Becomes a Way of Life
Sustainable architecture does not necessarily entail new construction. Often, its greatest potential lies in renovation, extension, or conversion. This was evident in the introductory example of STURM. This concept is also evident in the following hotels, which demonstrate how redesign, material selection, and minimalism can transform existing structures.
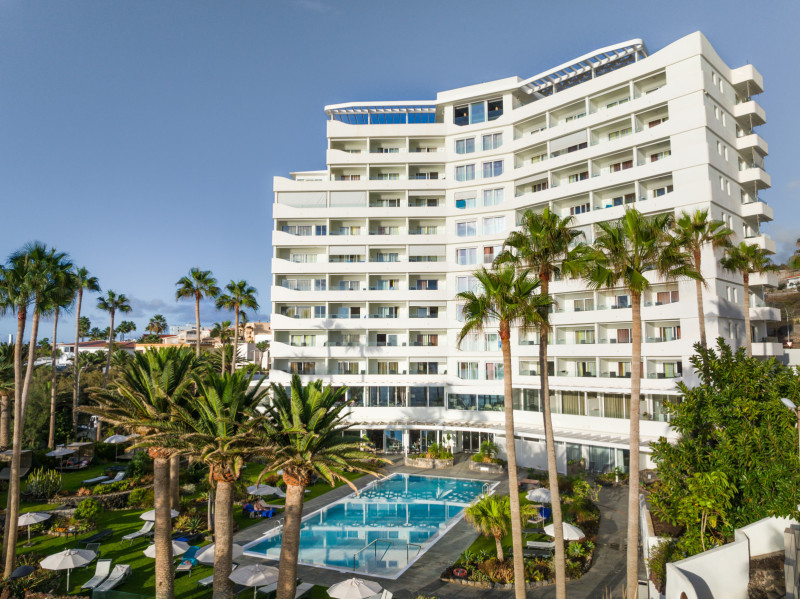
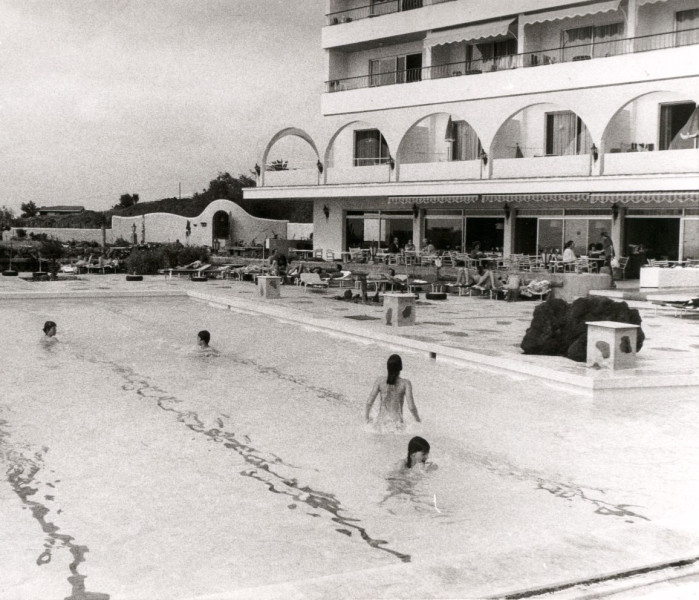
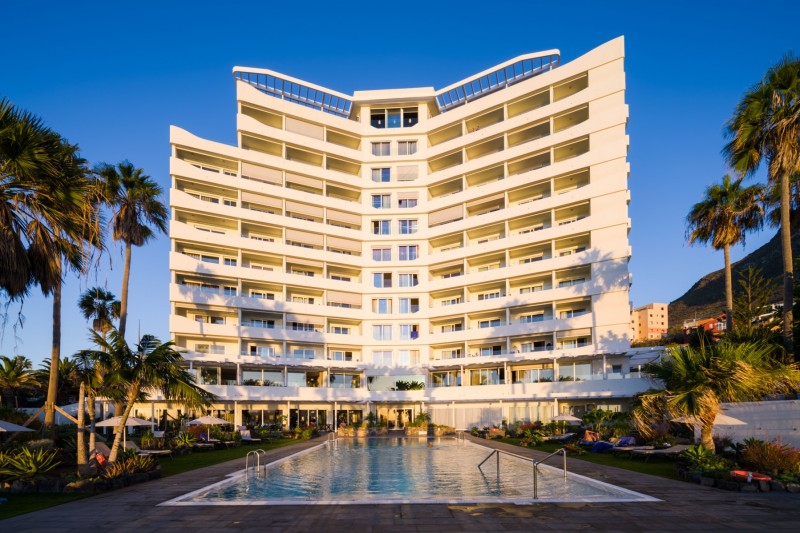
The OCÉANO Health Spa Hotel in Tenerife is another prime example. A typical 1970s hotel complex with a concrete facade and balconies has gradually transformed into a haven of holistic well-being. During its extensive renovation in 2019, the facade was redesigned to include wave-like elements and glass balustrades instead of solid railings. The restrained, organic design allows for an unobstructed view of the Atlantic Ocean. "We have now also implemented our modern concept in the building's architecture," says host Karl Matthias Rolle.
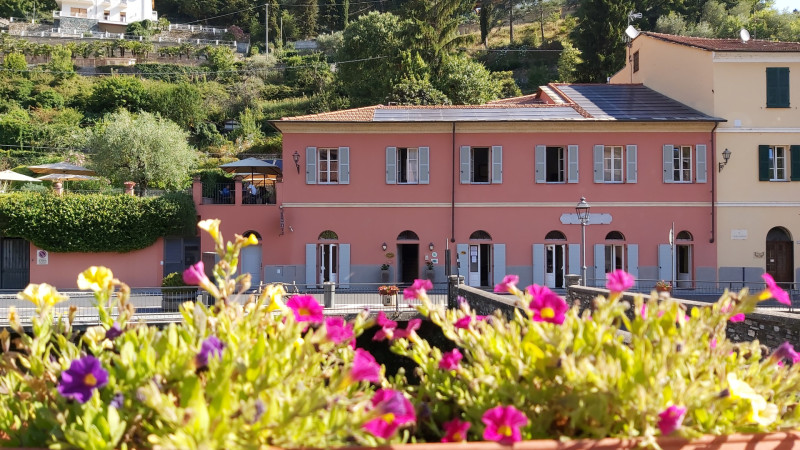
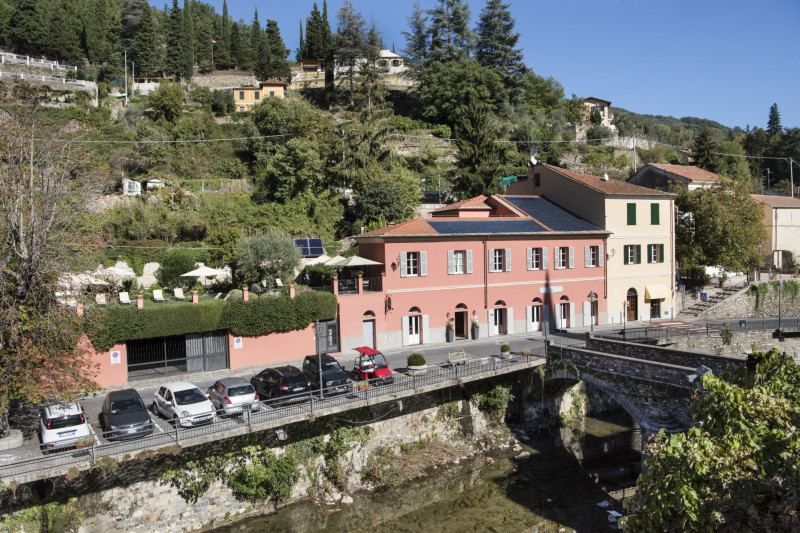
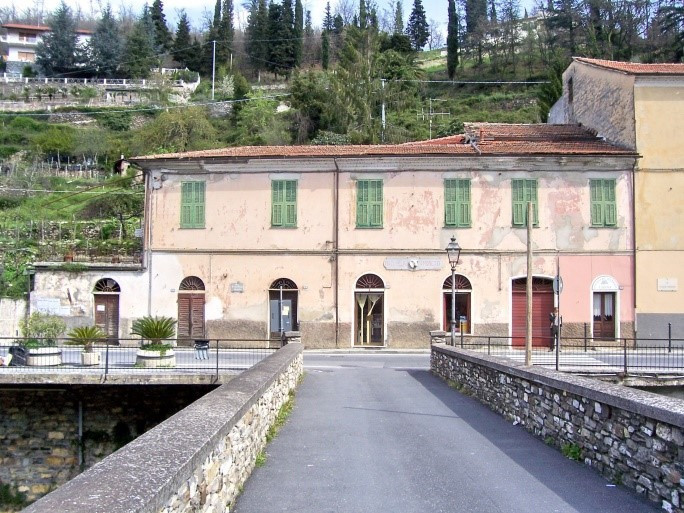
The Relais del Maro in Borgomaro, Liguria, has also retained its original appearance: the facades of the old family houses, which once included a village butcher shop, have simply been restored and repainted. The host family emphasizes that sustainability here means not changing what was already there, but rather preserving it for future generations. As an Albergo Diffuso, the four-star hotel is spread over several buildings in the heart of the village.
At Gut Sonnenhausen near Munich, host Georg Schweisfurth is thinking one step ahead. Together with a lighting artist, Schweisfurth is developing a dramatic outdoor lighting concept — a poetic combination of architecture, nature, and artistic interpretation — to showcase the character of the historic former stud farm, dating from 1900.

Three Tree Trunks for Three Generations — Moon Wood as a Repository of Memories
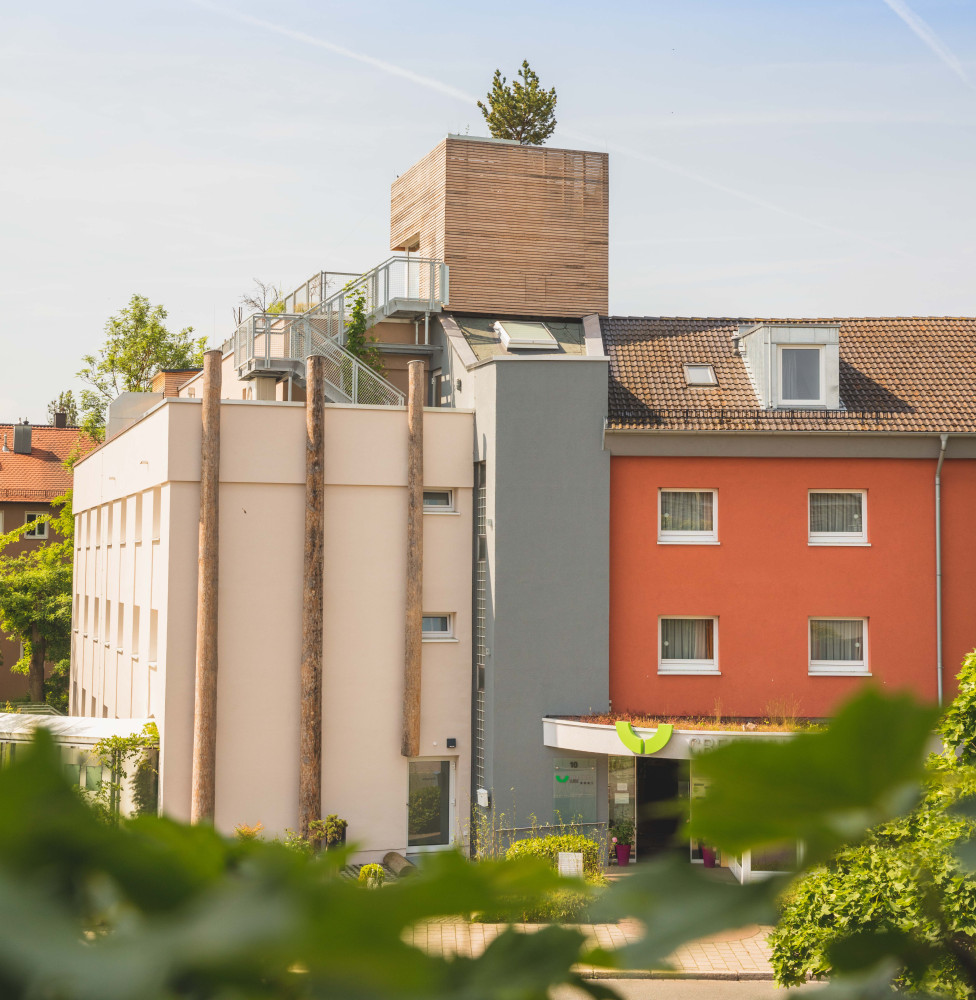
A particularly emotional form of facade design can be found at the Hotel Luise in Erlangen. Since its renovation in 2018/19, the building has been adorned with three vertical moon wood trunks — a tribute to the late senior boss and a symbol of the three generations of the Förtsch family of hosts. Along with the biophilic design of the green entrance and the roof design, as well as the many living plants, this demonstrates how nature and personal history blend.
Tradition meets Modernity
The Eco-Hotel Okelmann's in Warpe, Lower Saxony, highlights regional craftsmanship: its traditional half-timbered facade was constructed by a local carpentry firm. At the same time, the entrance door was designed to be minimalist and modern, creating an exciting interplay between heritage and the present that is evident throughout the entire building.
Wood also plays a leading role at the Naturresort Gerbehof on Lake Constance. The facades are clad in timber framing, and the furniture and interior fittings are made from wood sourced from the hotel's forest and carved onsite.


Fassaden als Übersetzerinnen der Hotelidee
Whether it is a wavy building by the ocean, a restored village butcher's shop, or wood paneling from the hotel's forest, the facade is more than just a shell or pretty decoration. It mediates between the outside world and the interior, between the landscape and the architecture. As the first thing guests notice about a hotel, consciously or unconsciously, it sets the tone for the atmosphere of their stay and the attitude of the establishment. This combination of high standards and atmosphere is evident in all the hotels presented here. Sustainable architecture does not begin with the excavation of the building site, but with the attitude and philosophy behind it.