

The location shapes the architecture—and the hotel experience

Authenticity has become a key differentiator in the hotel market. Those that speak the language of their location are gaining importance. According to hotelaktuell.ch, hotels that highlight their regional identity through their architecture, materials, and atmosphere establish a stronger emotional connection with their guests. The location becomes tangible; the hotel itself becomes an experience.
Hotels as a gateway and link to the region
When choosing a hotel or vacation rental, travelers now look for more than just comfort and a place to sleep; they also want a sense of place and authenticity. The desire to fully immerse oneself in a destination is increasingly influencing travel decisions. Architecture deeply rooted in local conditions and respectful of the landscape lays the foundation for such an experience.
However, a regional architectural style has more than just atmospheric implications; it also results in measurable ecological benefits. Using local materials, such as natural stone or wood, shortens transportation distances and reduces emissions from logistics. Involving local craft businesses provides site-specific knowledge and strengthens local economic cycles. And architects who incorporate a site’s topography, climate, and vegetation into their designs create buildings that require fewer technical compensations, such as cooling, heating, or maintenance:
Natural shading instead of permanent cooling
Wall thicknesses that store heat rather than heating systems that have to compensate
Traditional roof structures that have been optimized over centuries to suit the local climate conditions
This technical intelligence embedded in the design is becoming increasingly relevant in today's context of decarbonization and resource conservation.
Architecture forms the foundation of a responsible hospitality industry
In this sense, the Green Pearls® partners do not view architecture (merely) as a matter of style, but rather as the structural foundation of responsible business practices. The following examples, from the South Tyrolean Alps to the southern coast of Sicily, the Black Forest, and a Croatian island, illustrate what this means in concrete, individual terms.
At the heart of brand identity
Since 1810, the Sanoner family has run the ADLER Spa Resorts & Lodges in accordance with this philosophy, now in its sixth and seventh generations. What began as an inn in St. Ulrich, South Tyrol, has grown to include seven properties stretching from the Dolomite high plateau to the southern coast of Sicily, all of which feature landscape-inspired architecture and a deep connection to nature, among other things.
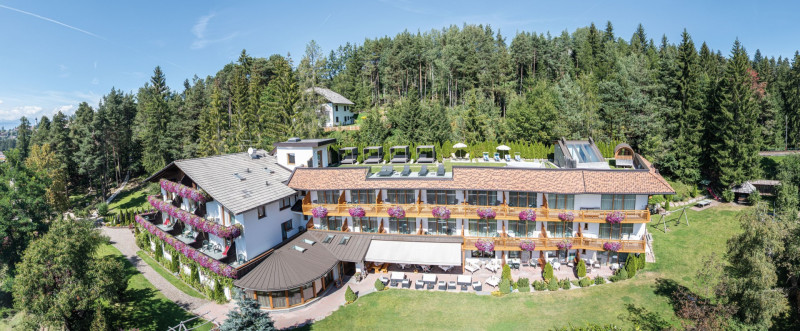
A particularly striking example of this approach is the ADLER Ritten. Located in a forest clearing on the South Tyrolean high plateau, the complex comprises a main building, outbuildings, and freestanding chalets that blend almost effortlessly into their surroundings. Rather than imposing itself on the landscape, the lodge emphasizes subtle integration, making use of the site's natural layout. Dark wooden facades and regional materials define its appearance. Untreated spruce and larch wood were used for the facades, and oak floors inside convey warmth and quality. Artfully designed wooden panels in the lobby add distinctive accents. This was achieved by planing individual boards against the grain to create a relief-like, almost sculptural surface.
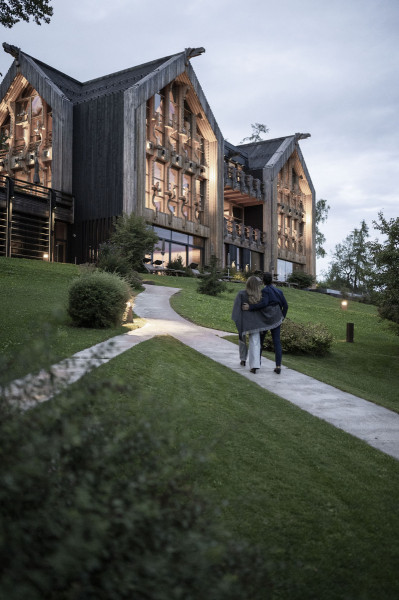
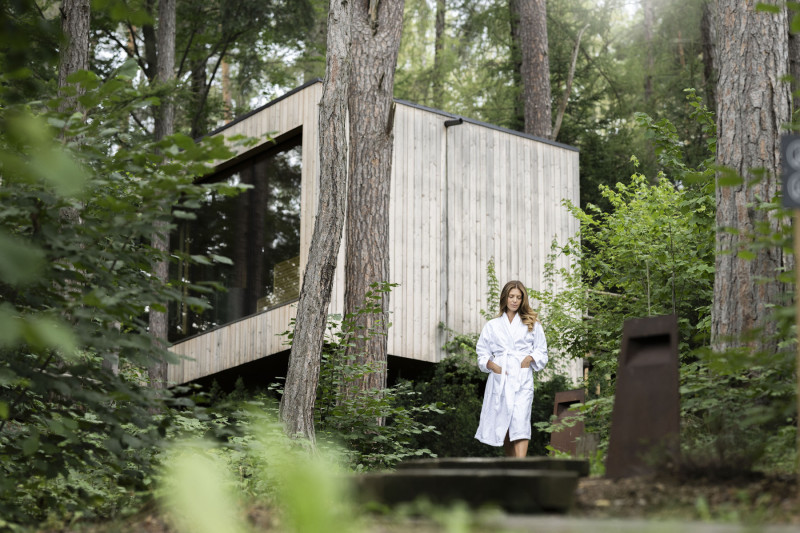
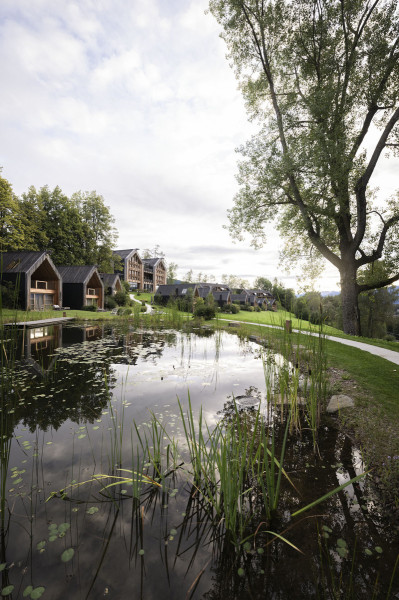
The black wooden cladding of the buildings ensures that the architecture blends seamlessly with the forest landscape. Rather than following an international design concept or imported aesthetic, the design speaks the language of the place. Its proportions, materials, and scale draw inspiration from a cultural landscape shaped by centuries of South Tyrol’s rural building traditions. Owners Andreas and Klaus Sanoner designed the ADLER Ritten in collaboration with South Tyrolean architect Hugo Demetz. Their concept shows how contemporary architecture can have a strong impact through restraint and connection to the local context.
In a world that is moving ever faster and where identities seem to be dissolving, individuals need places of retreat where they can reconnect with themselves. The ADLER Ritten is just such a place of retreat.
Klaus Sanoner, Owner of ADLER Spa Resorts & Lodges

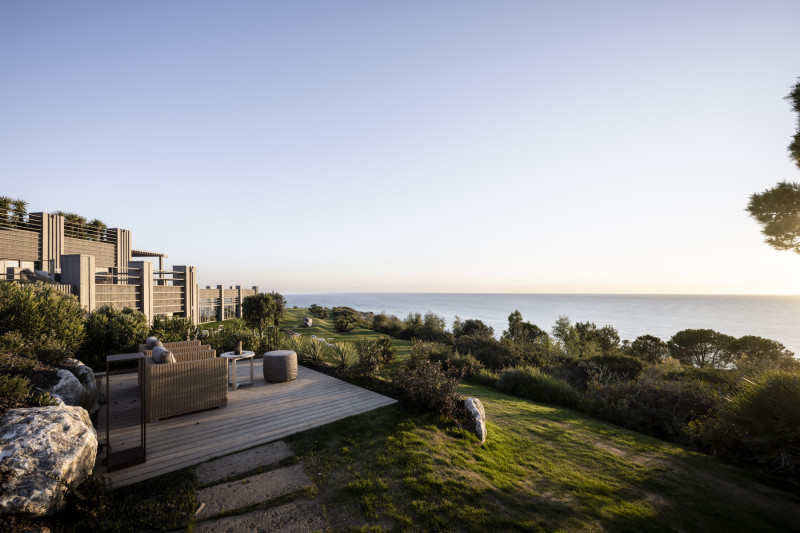
In July 2022, the ADLER Sicilia opened on the southern coast of Sicily. It is the Collection’s first Mediterranean property and its first seaside resort. The complex sits on a kilometer-long pristine beach near the Valley of the Temples in Agrigento, right next to the WWF nature reserve Riserva Torre Salsa. The cedar wood and glass architecture is built on a hill and seamlessly integrated into the landscape. In total, the resort has 90 guest rooms with green roofs. Its interior design primarily features regional materials, such as tuff. The walls are plastered with "Terracruda," a red clay from Mount Etna that helps maintain a stable indoor climate thanks to its moisture-regulating properties.

Restraint as a guiding principle
The Hotel Weihrerhof, located directly on Lake Wolfsgruben in Ritten, blends deliberately into its surroundings. Among other features, the building boasts the traditional Ritten roof shape, a design that has been characteristic of the high plateau and its landscape for generations. "We build with great restraint: as much as necessary, but as little as possible," says host Klaus Pichler, describing this approach. The seven-hectare property encompasses three hectares of meadows that have not been fertilized or cultivated for over twenty years.

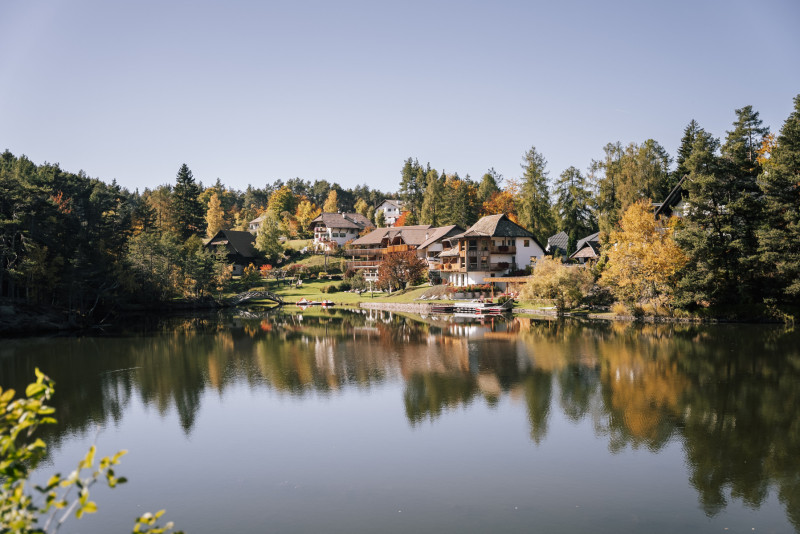
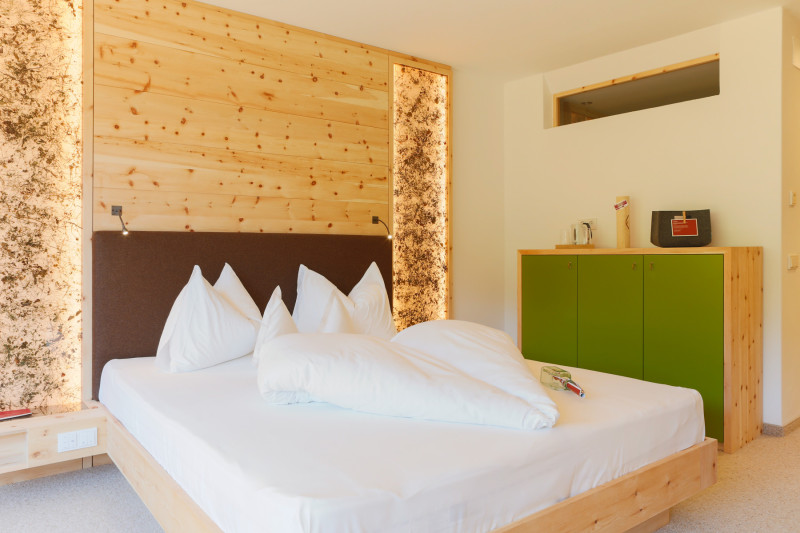
Built on stilts above Brixen, the Hotel My Arbor evokes the tall trees in the surrounding forest while preserving a large portion of the existing tree population. Wooden facades and natural materials reflect South Tyrol’s mountain forest landscape, creating an authentic atmosphere inside and out.
The Naturresort Gerbehof, located on Lake Constance, also connects with its surroundings through its choice of materials. The stones in the spa area come from the spot where the Rhine flows into Lake Constance. The wood used for the furniture and furnishings comes from the resort’s own forest and was handcrafted on site. No cross-continental transport; no anonymous supply chains.
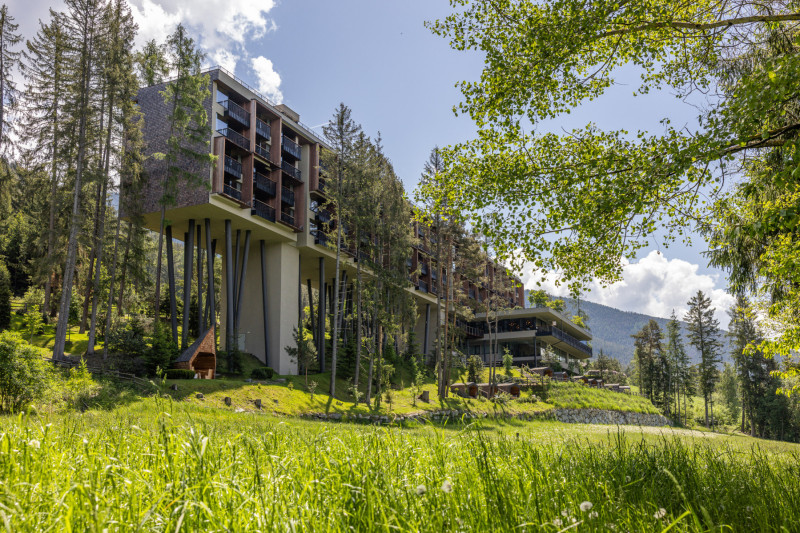

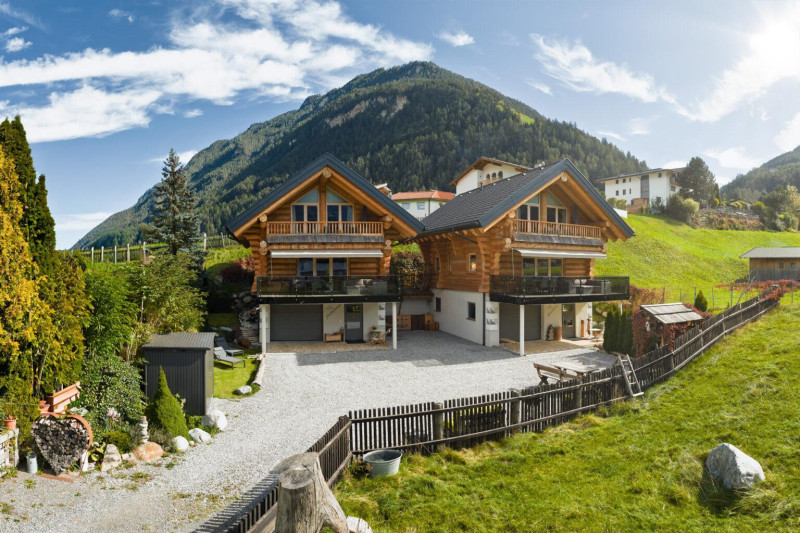
In turn, the Summit Lodges in Tyrol carefully integrate their natural log cabins into the hillside by building stone walls directly from the excavated material. What was dug up was reused. The APIPURA hotel rinner in South Tyrol takes it a step further. During the renovation, clay soil was excavated and reused to create earthen pyramids in the hotel hallways. The hotel also features local Swiss stone pine and larch wood, regional Plima stone in the stairwell, and hay bales as decorative elements. Walking through the hotel is like walking through the region itself.
Integration, not staging
Some buildings showcase nature, while others allow it to set the tone. The key question is how architecture can take a back seat, incorporate regional materials and traditional building methods, and become part of its surroundings instead of overpowering them.
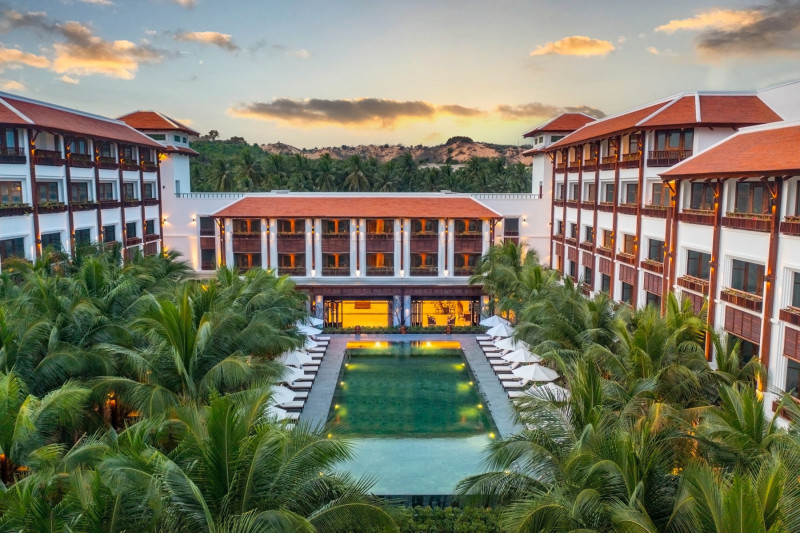
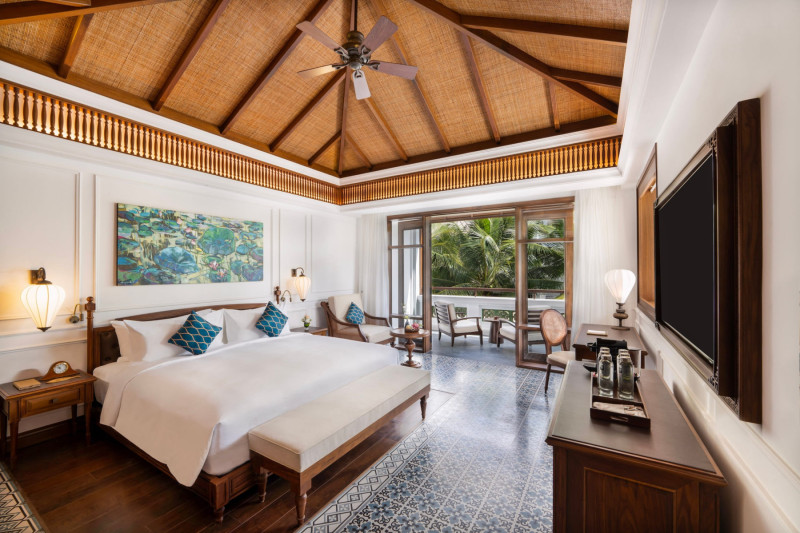
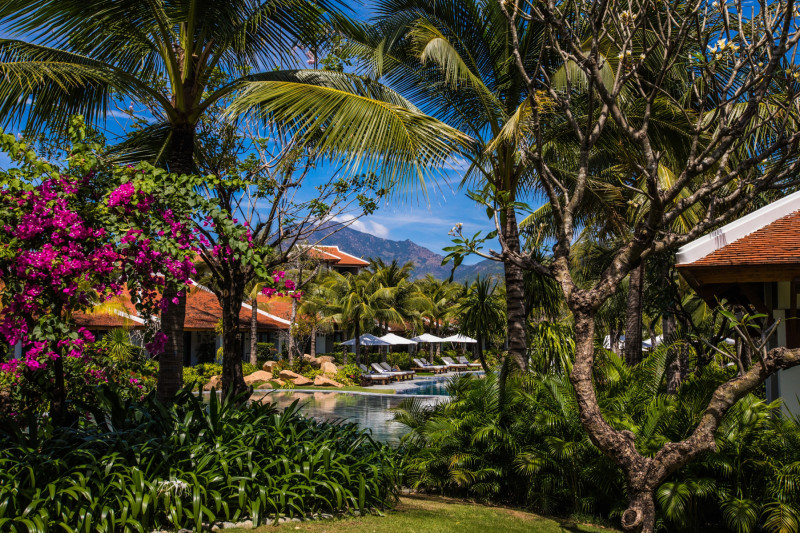
"Authenticity" is an overused buzzword in most cases. However, for the two luxury resorts operated by the independent Vietnamese hotel group The Anam, there is hardly a more fitting description. The architecture of the two five-star resorts, one on the Cam Ranh Peninsula and the other in Mui Ne in southern Vietnam, deliberately and consistently draws on regional building traditions. Guests will find traditional roof shapes and patterned tiles crafted by artisans from across the country, as well as artwork and décor reflecting a close connection to the resorts' respective regions. During construction, care was also taken to ensure the hotels would not tower over the surrounding natural landscape. The villas and buildings of The Anam Cam Ranh are nestled in a garden with over 3,000 palm trees, and The Anam Mui Ne clings to the hills that slope down toward the beach like a cascade.
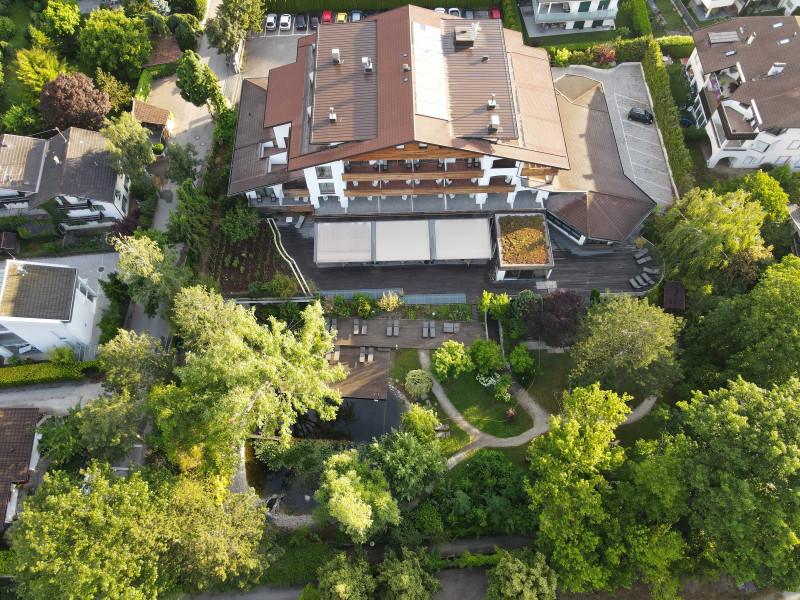
The LA VIMEA Vegan Hotel is nestled in a park-like garden in the heart of an Alpine valley in South Tyrol. The natural garden and pond are more than just decorative features; they are part of the hotel’s living environment. Guests can swim in the natural pond among water lilies. The terrace roof is completely covered with greenery, transforming it into a garden in its own right. At the Green Spa Resort Stanglwirt in the Lower Inn Valley, the surrounding Alpine landscape of the Wilder Kaiser sets the standard. The organic building philosophy combines traditional Tyrolean architecture with the latest insights into resource-efficient construction: the hotel bar features ancient hewn timber, wooden truss ceilings replace steel structures, the interiors are made of local Swiss stone pine, and wooden bricks are bound with lime mortar instead of cement. What feels like natural Tyrolean hospitality is the result of consistent decisions regarding construction, materials, and operations.
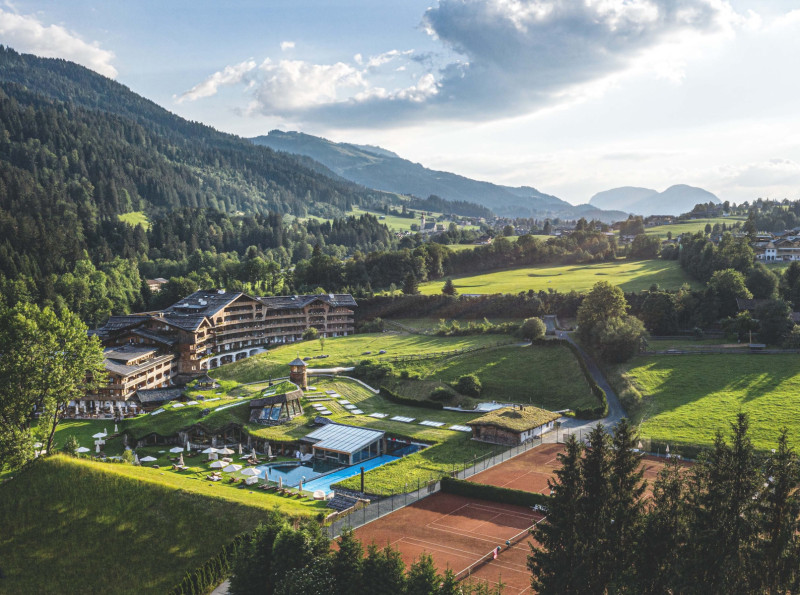
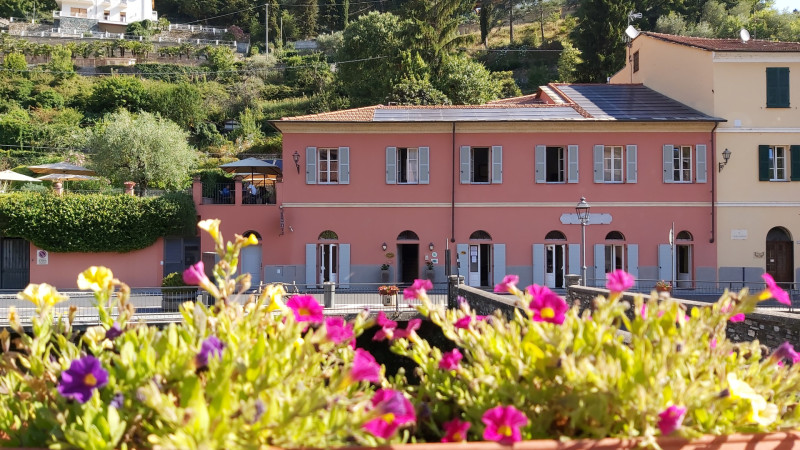
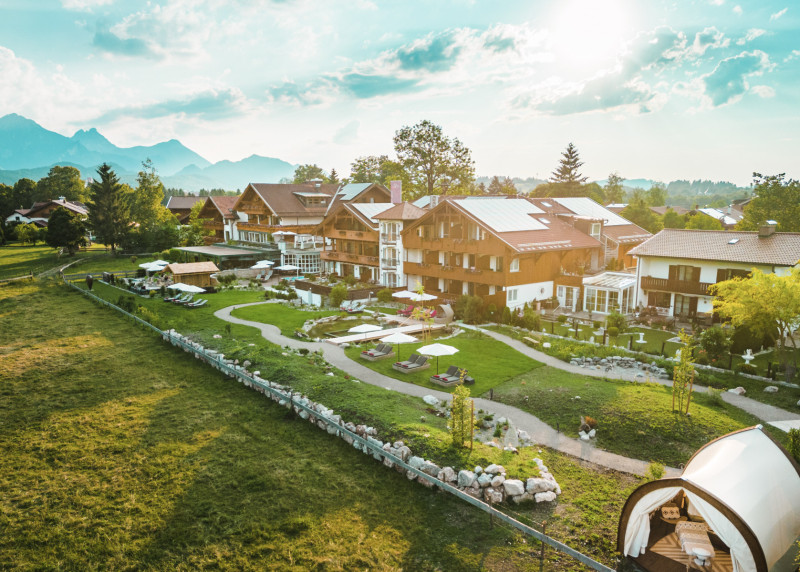
The Relais del Maro on the Ligurian Riviera, the Naturhotel Outside in East Tyrol, and the Hotel Das Rübezahl in the Allgäu all share a similar philosophy: architecture is seen as an extension of the landscape. The Relais del Maro uses organic, natural building materials and traditional and, in some cases, even ancient techniques. The other two properties rely on regional materials, such as wood, stone, and natural fabrics, that define their architectural traditions. A defining feature of all three is their rejection of spectacular, signature architecture in favor of a restrained, site-specific design language. The interiors also remain true to this philosophy. Natural colors, materials, and regional references create seamless transitions between the indoors and outdoors, ensuring that nature becomes an integral part of the guest experience rather than a mere backdrop.
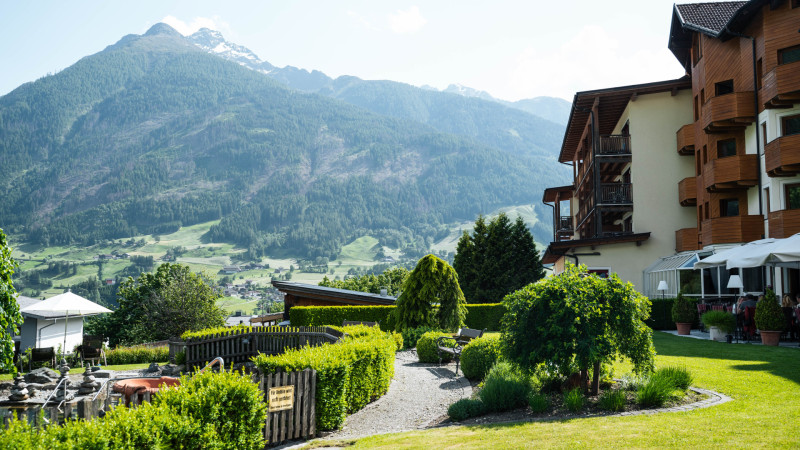
The location determines the form
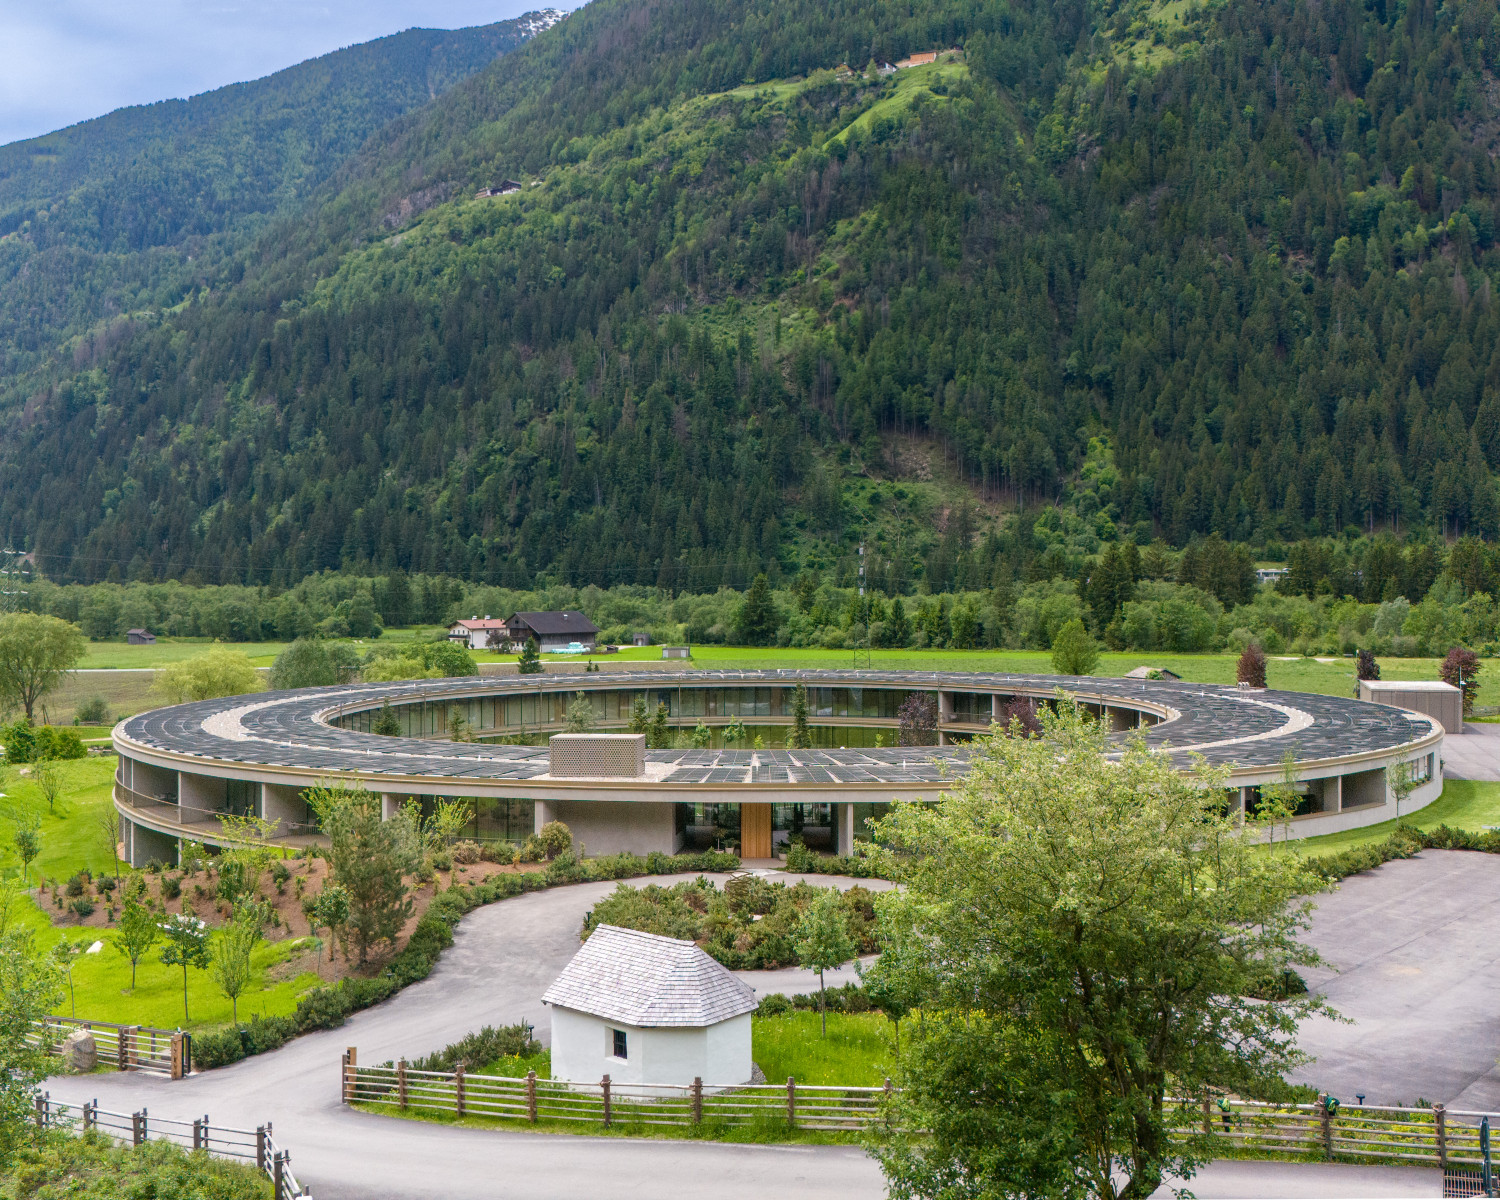
The OLM Nature Escape in Tauferer Ahrntal, which opened in 2023, shows that tradition and modernity are not mutually exclusive. The modern building's circular shape is unusual, yet its name, Alm, comes from the South Tyrolean dialect. The building's circular shape alludes to the endless cycle of time but also to the millstones of the mills that once operated there. Constructed using regional materials, the building features larch wood, ample glass, and natural materials. All of its energy comes from its own photovoltaic systems and geothermal probes, supplemented by hydropower. Since its opening, the building has been certified to the GSTC standard.
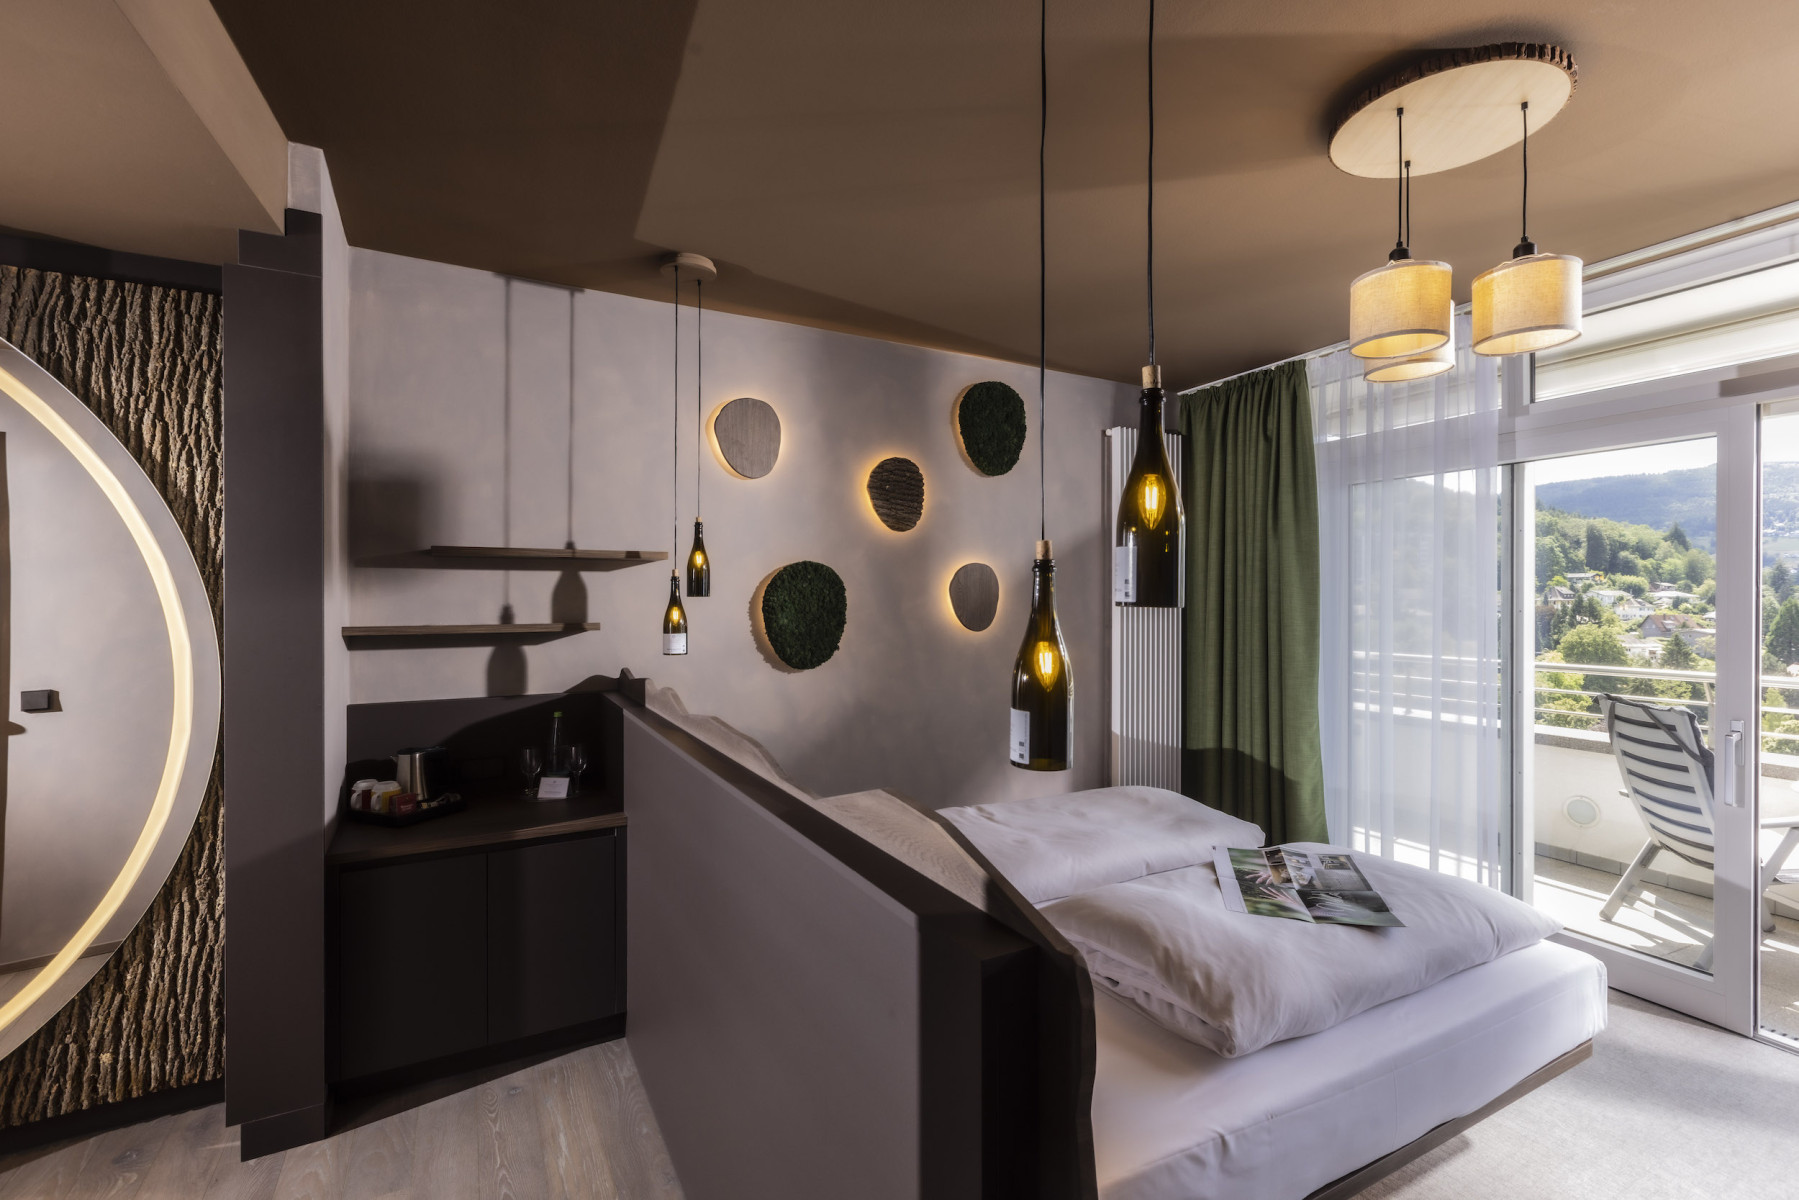
The SCHWARZWALD PANORAMA in Bad Herrenalb is taking a related yet distinct approach. The Circular Living concept, which will be implemented throughout the entire building step by step, draws on the region’s existing resources and the principles of circular construction and interior design. The Black Forest is integrated into the project through the choice of materials and craftsmanship. Each design detail was evaluated based on recyclability, durability, and health and safety criteria. The materials used can be integrated into existing material cycles, and their origin and environmental impact are traceable. However, the connection to the local area is reflected not only in the choice of materials, but also in the design implementation. The Circular Living rooms were designed in collaboration with Black Forest hotel interior designer FRITZ SCHLECHT | SHL.
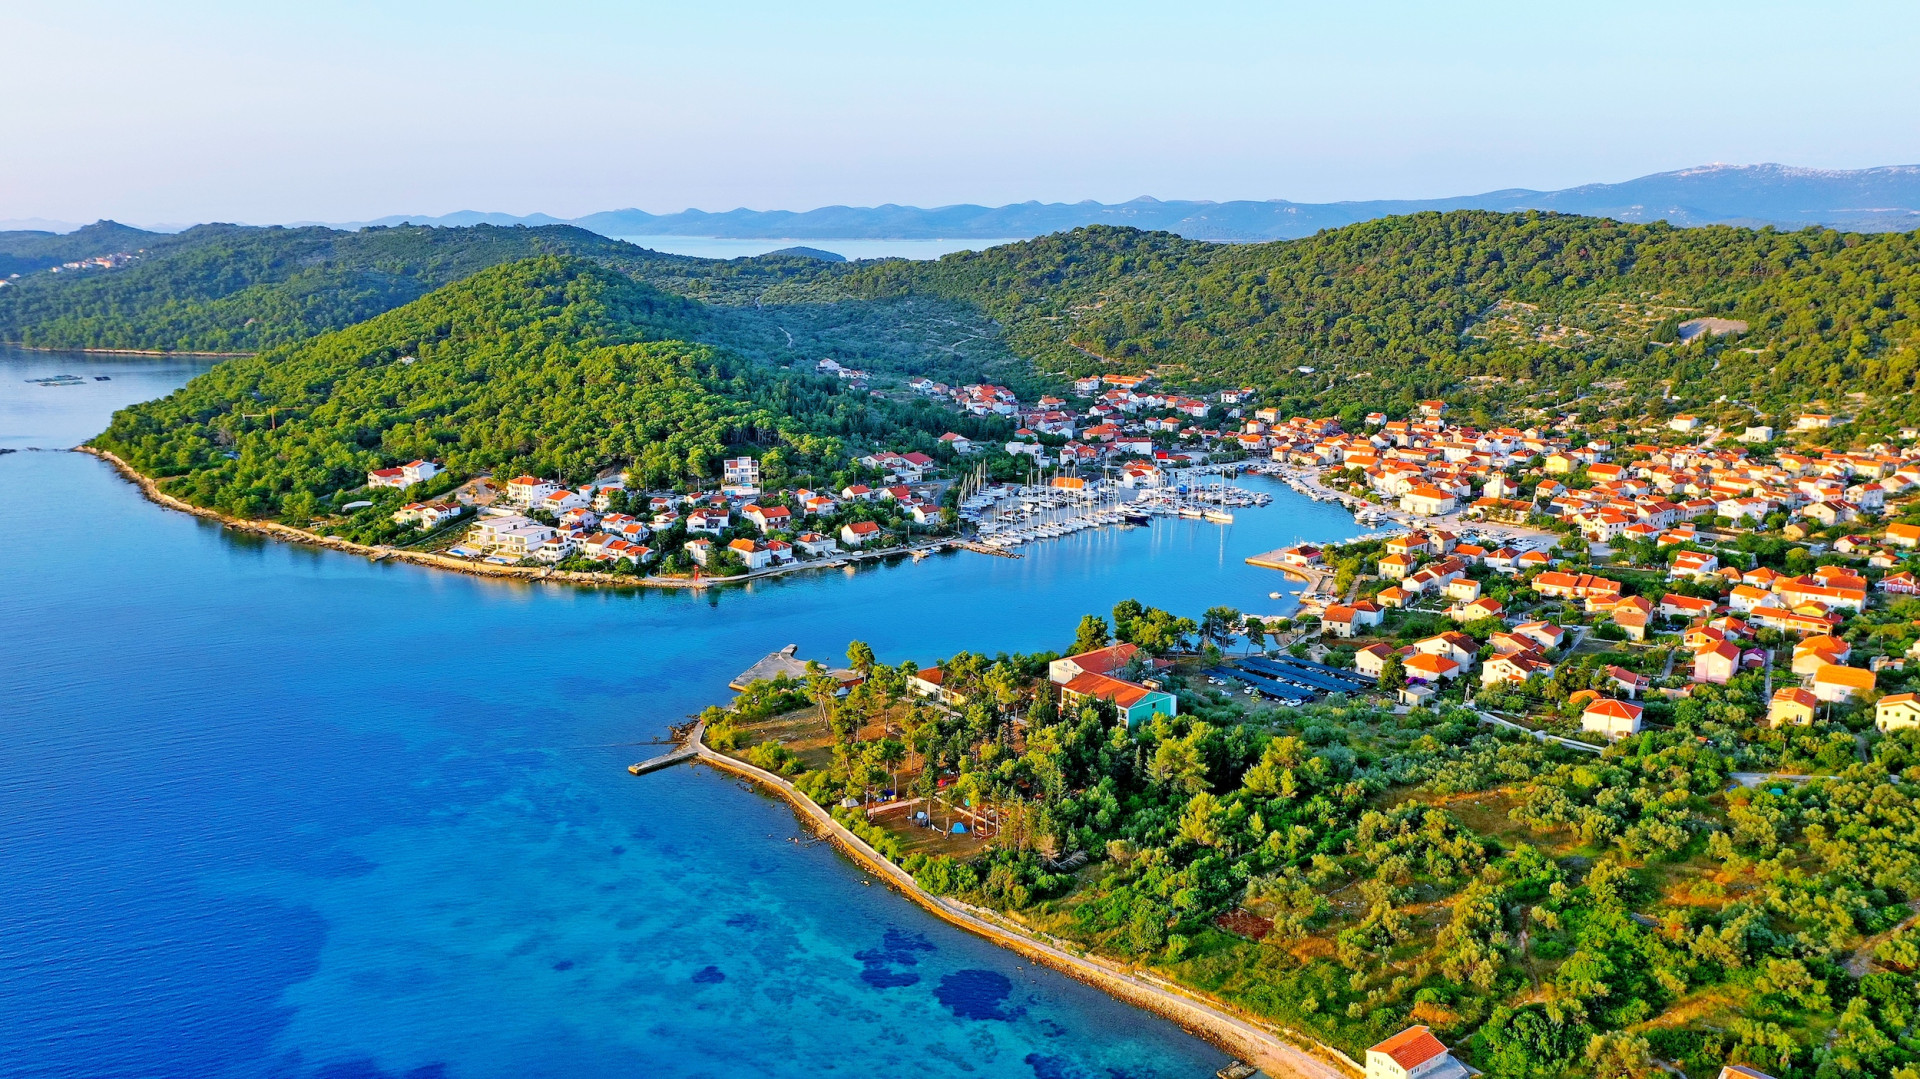
The Hotel Korinjak on the Croatian island of Iž was built in the 1960s when energy efficiency and sustainable construction were not integral to architectural planning. Nevertheless, the building blends seamlessly into the landscape today. With just two stories, an unobtrusive main building, and a clear, functional structure, the hotel does not overwhelm its surroundings. It neither towers over the coastline nor dominates the island’s characteristic landscape of pine trees, natural stone, and sea. Instead blending into the topography and scale of the site.
What architecture achieves when it takes a back seat
Why is all of this relevant? It is not because regional architectural traditions are more beautiful; it is because they have consequences that extend far beyond aesthetics. Using local materials means shorter transport distances and lower emissions. Local craftsmen ensure the transfer of knowledge. Traditional roof shapes and wall constructions have been tested by the climate and optimized over centuries for the specific conditions in which a building will stand.
And architecture creates a true sense of identity. When you arrive at a house that could be built anywhere, you don't know where you are. A building that reflects its location conveys a feeling that no marketing concept can replace: the sense of having truly arrived.
The hotels in the Green Pearls® Collection are as diverse as the regions in which they are located. However, they share a common philosophy: they view architecture not as a means of self-promotion, but as a responsibility. They do not build in opposition to their location; they build in harmony with it. Because responsible architecture does not arise from trends. It arises from listening.
Sources:
Architekturfotoblog: Architecture and Identity – Regional Influences in Contemporary Design
Plarchitekten: How Hotel Planning Presents Challenges for Architects
Hotel News: Local Flavor – How Regional Identity Enhances Hotel Design
Selecting an Architect: How Do Regional Influences Shape the Diversity of Architectural Styles?